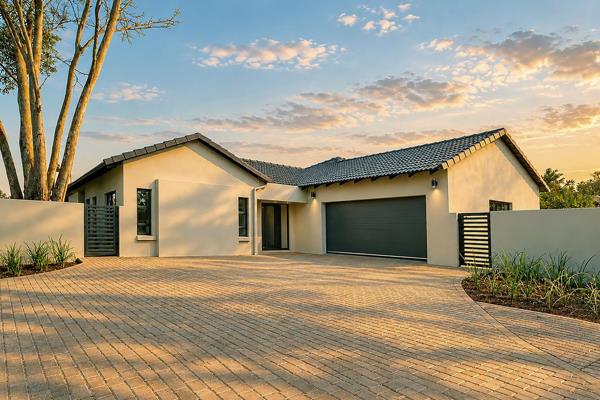
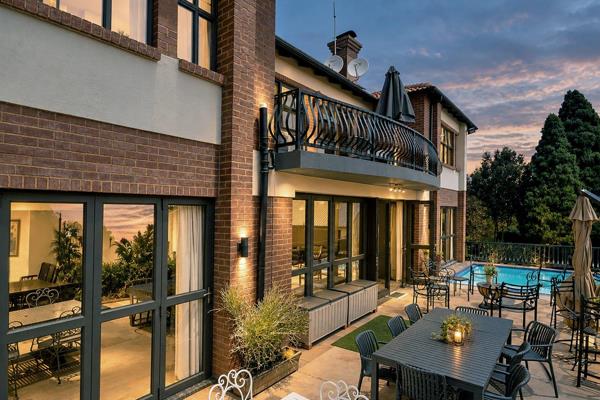
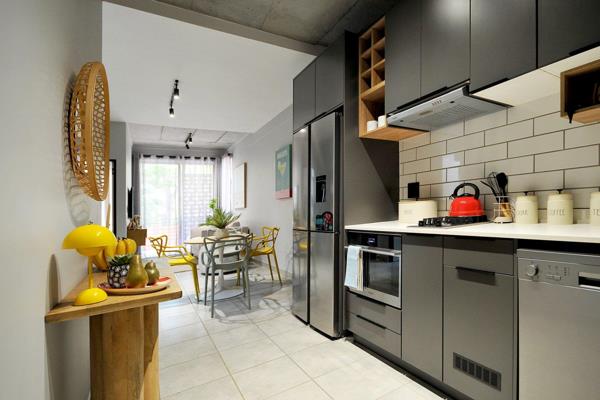
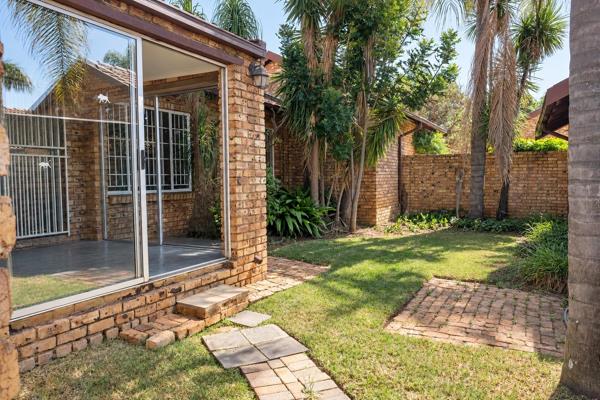
Multi-level architect designed home built on a rock formation in a quiet cul-de-sac. The center of the home offers a welcoming entrance hall, an open plan family lounge, a light and airy dining room with double volume ceiling, the kitchen with separate breakfast area & breakfast nook, and a scullery / laundry area. Staircase from the family lounge leads up to an open plan study. The left wing offers a guest toilet, two impressive air-conditioned bedrooms, and a full Jack-and-Jill bathroom with separate toilet. The second bedroom has a separate study room / lounge / guest bedroom. The right wing of the home offers a second lounge (currently utilized as a gym), and the master bedroom that is air-conditioned, and served by a full en-suite bathroom. The living living areas form the 'heart of the home' and lead out to a covered terrace with built-in braai & jacuzzi, as well as a terrace with another built-in braai. The property also offers a separate, versatile building that is currently used as consulting rooms, but could easily be repurposed as a granny flat. The building consists of a reception area, bathroom facilities, and two air-conditioned consulting rooms. Large store room. Single garage. Tandem carport. Domestic accommodation.
Easy access to N4 Highway. Walking distance to Willow Ridge High School and Hoërskool Die Wilgers.



 Photo Grid

 3.5
 2.5


 3



 Show Contact Number